

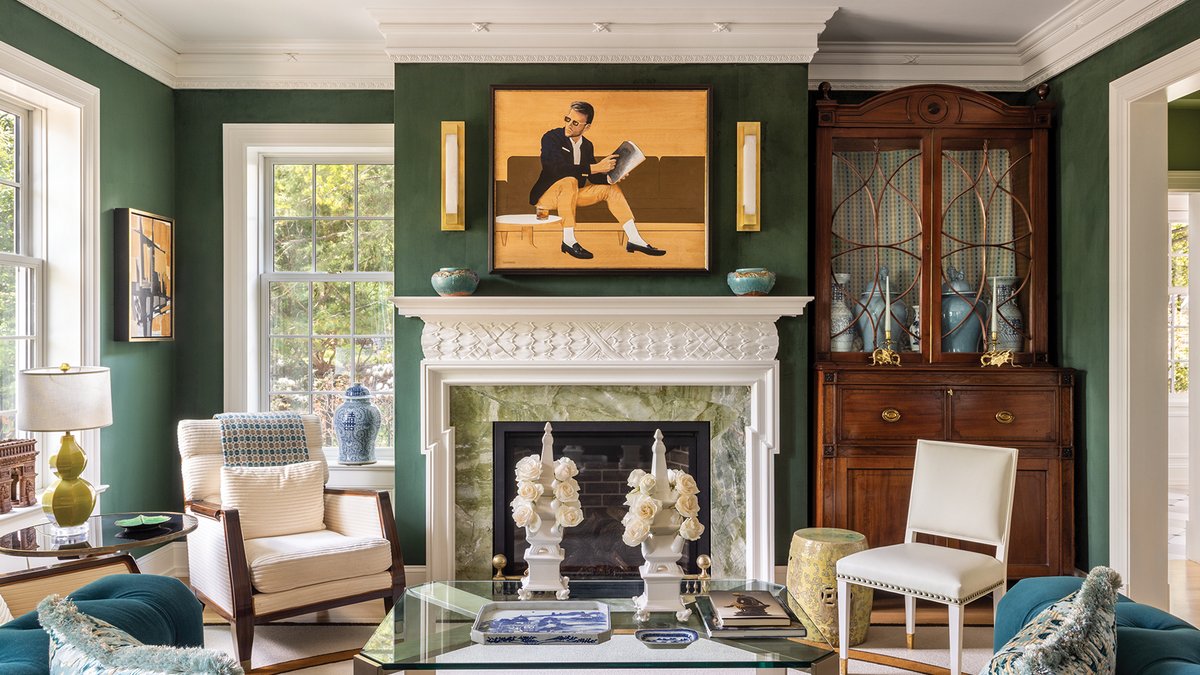
Skip Sroka and his partner John Kammeier turned a 1939 Georgian house in Washington’s Foxhall neighborhood into a spacious venue for entertaining after moving from a larger Phillips Park home.
From cramped garage to garden‑rich retreat
When the couple first looked at the property, Sroka said the lack of garden space in Georgetown felt “tight,” and backing out of the garage was a daily hassle. The search ended at a lot that offered room for a pool and plenty of light, even though the original layout didn’t match their needs.
They brought in architect Dale Overmyer and site architect Marion Oxford Dearth to redesign the interior and grounds. The plan added a side extension with a kitchen, breakfast room, and primary suite, while reshaping the outdoor area into an arrival courtyard, pool, and rear terrace.
Reworking a classic floor plan
Overmyer explained that the team “worked off of the strengths of the traditional center‑hall plan, taking some of the formal elements and enriching them.” A new portico bump‑out created an oval foyer and staircase, and a mural of 1820s Paris now greets visitors. Acrylic balusters catch light, a detail Sroka calls “a delight” as people move through the space.
Related: Personalizing Your Permanent Holiday Lighting
From the foyer, the dining room and kitchen flow to the right; the family room sits straight ahead, with a library, powder room, and sunroom to its left. Upstairs, two guest suites flank the primary suite, while a third‑floor room serves as Sroka’s painting studio. The lower level holds a gym, a guest suite, and a catering kitchen.
One design twist includes a kitchen island faced with nickel‑studded leather, and library shelves painted bright green then given a glossy coat instead of traditional lacquer. “It’s not as involved but gives you the same result,” Sroka noted.
The interior balances formal Georgian touches—classic moldings, a vintage rock‑crystal chandelier, and pale‑blue semi‑gloss walls—with modern accents like abstract paintings, black‑lacquered chests, and textured fabrics. “I wanted a balance between stately and informal,” Sroka said, adding that the house feels neither like a museum nor a grandmother’s home.
Every room looks out onto the newly planted gardens. The steep driveway leads past a mature oak, which remains protected as the pool sits to the right of the entry. Dearth plans a hedge of linden trees and a Euonymus‑covered fence to shield the pool from the arrival court.


